

$674,900
Available - For Sale
Listing ID: X13755110
1130 Fader Drive , Algonquin Highlands, K0M 1S0, Haliburton
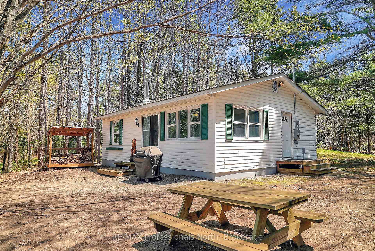
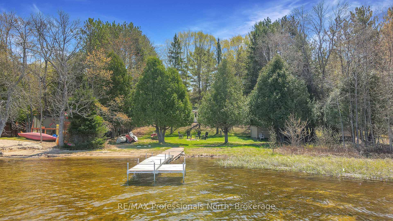
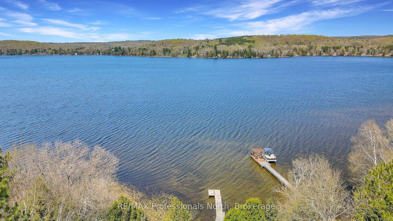
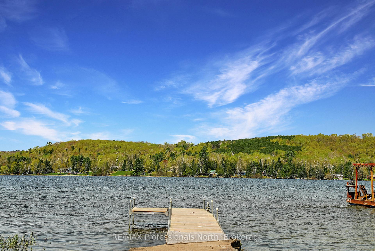
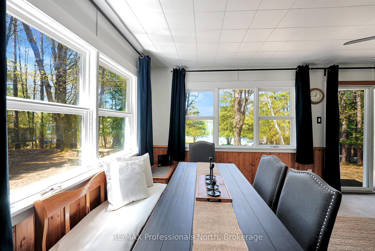
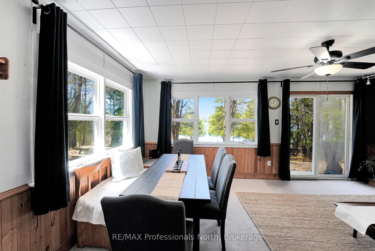
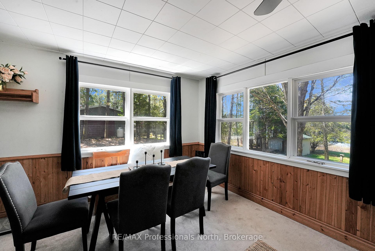
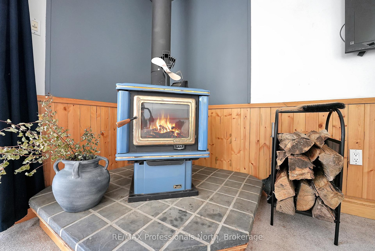
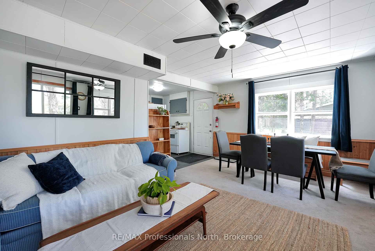
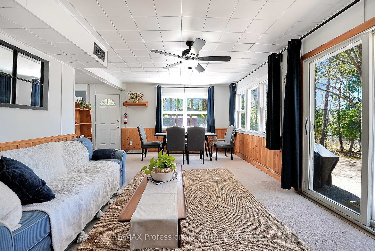
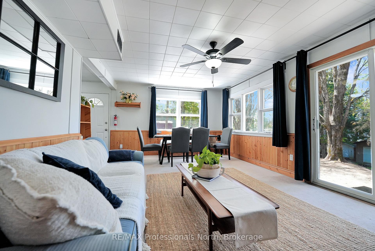
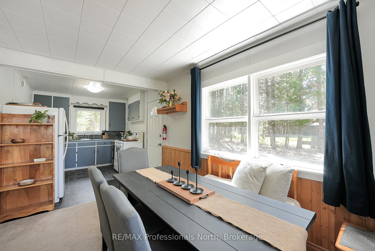
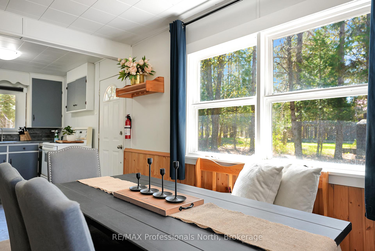
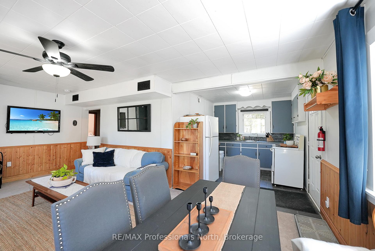
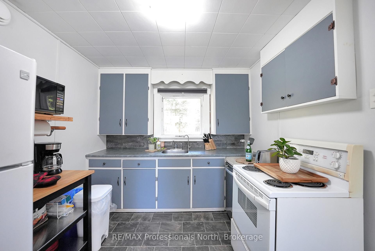
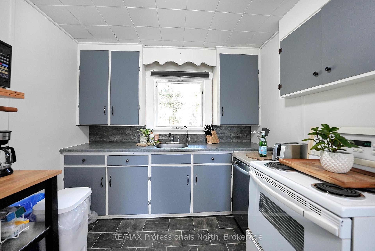
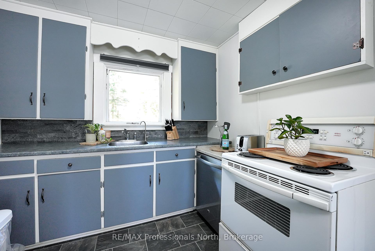
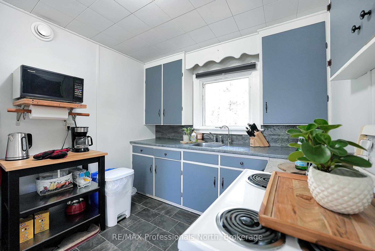
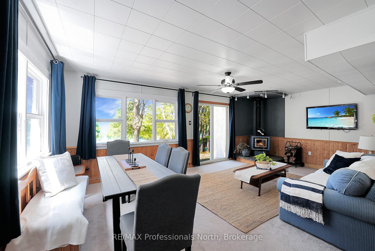
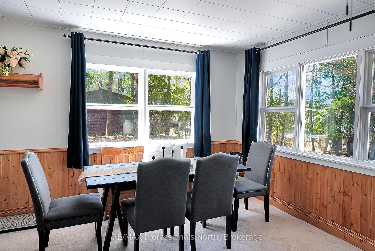
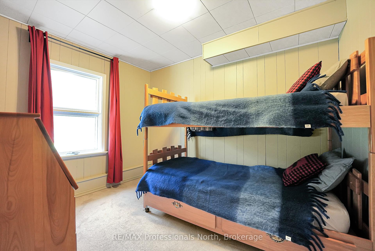
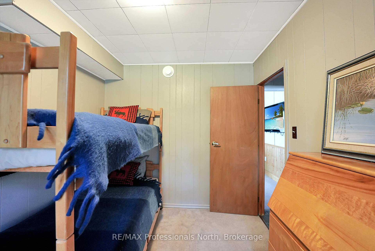
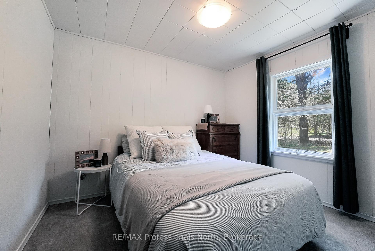
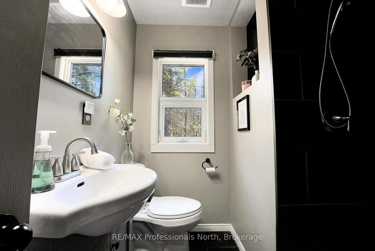
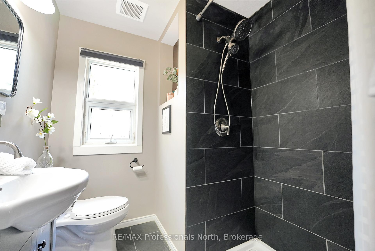
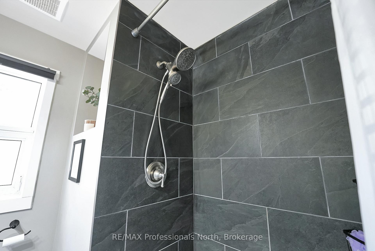
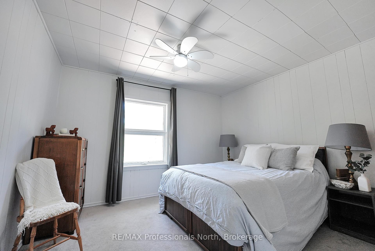
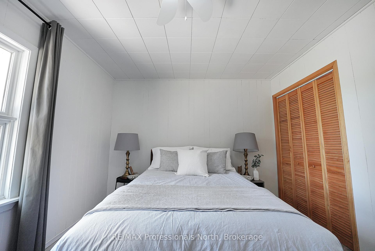
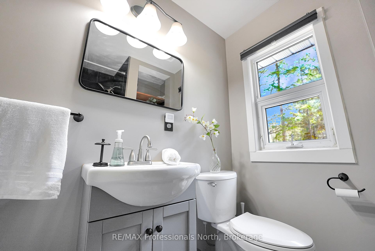
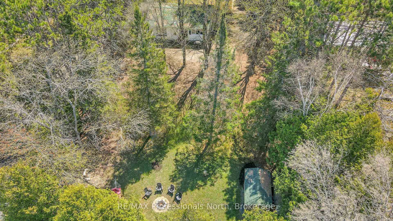
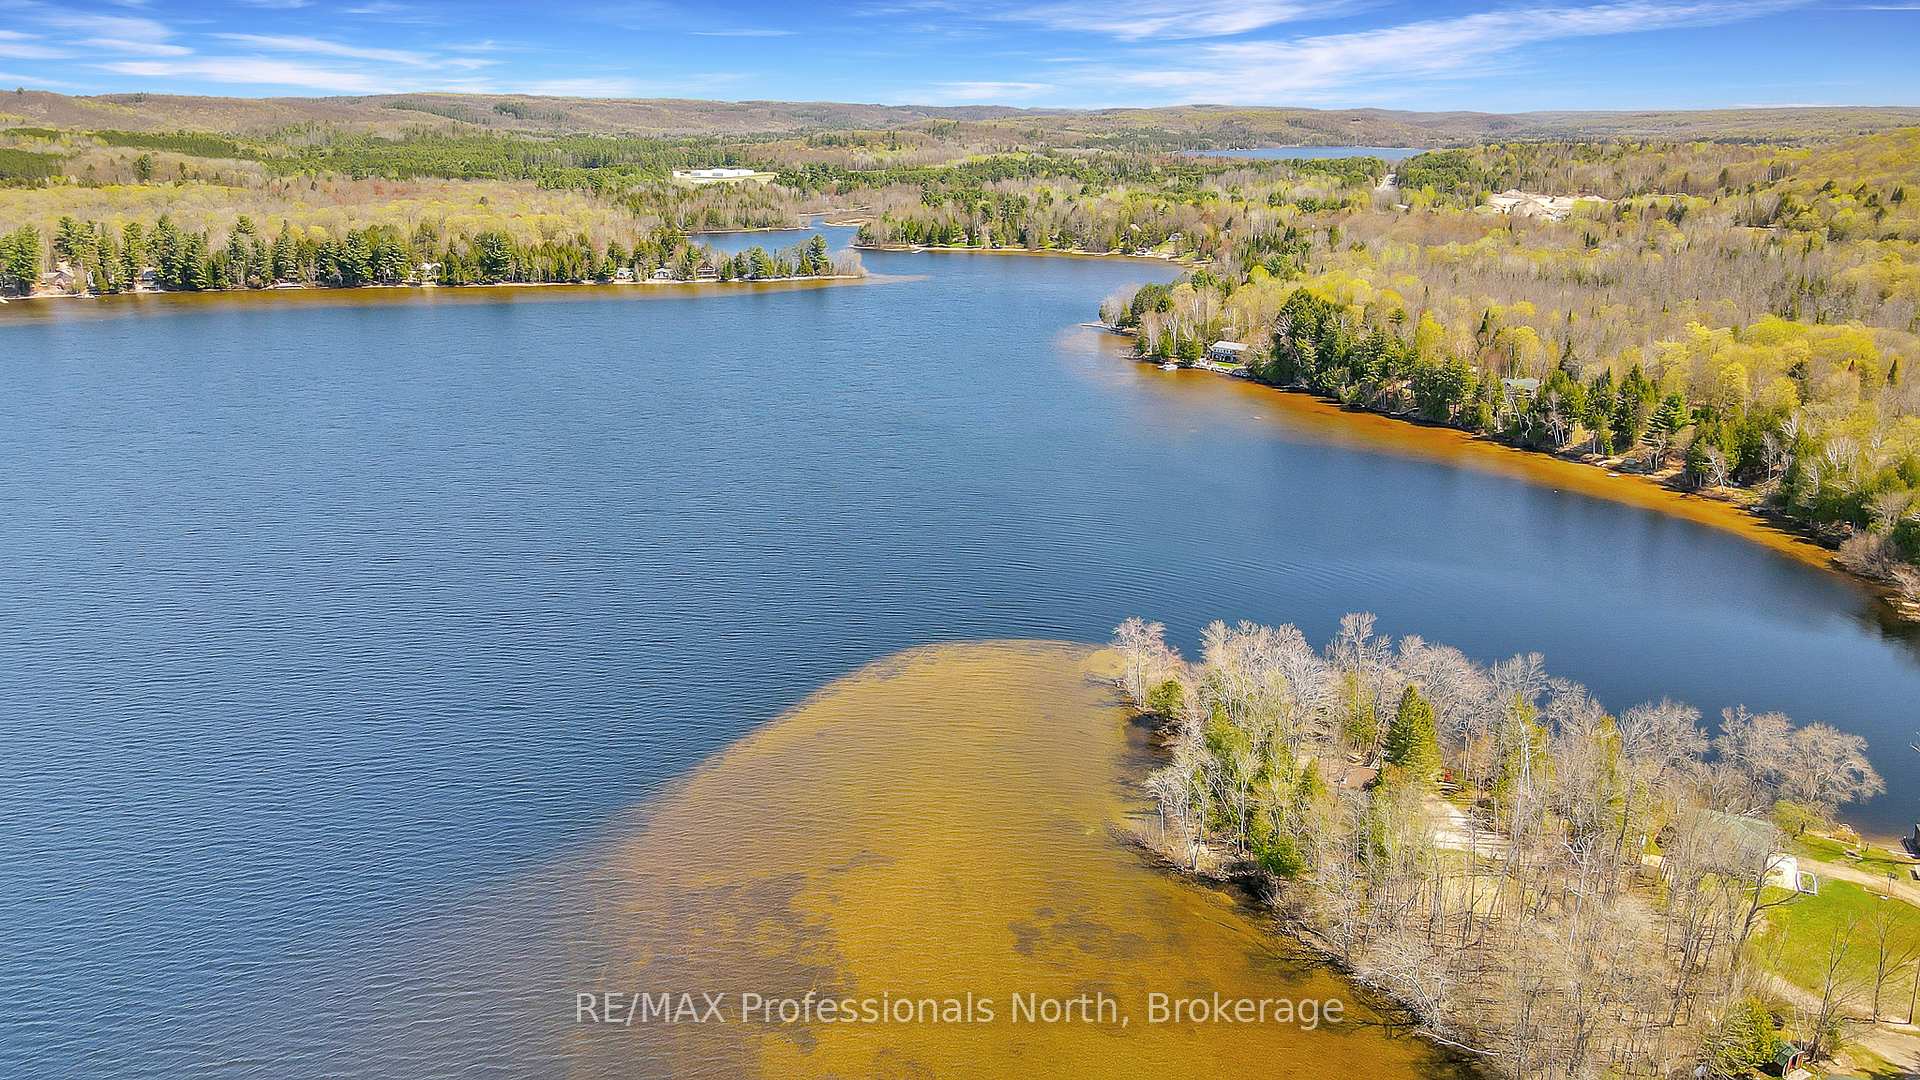
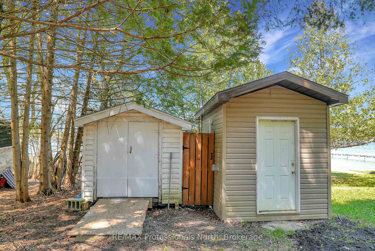
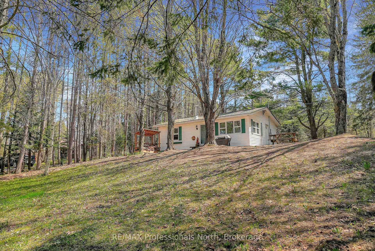
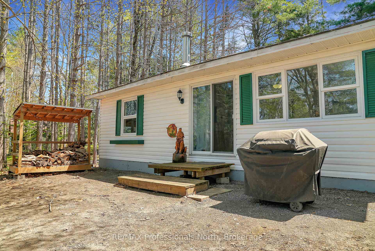
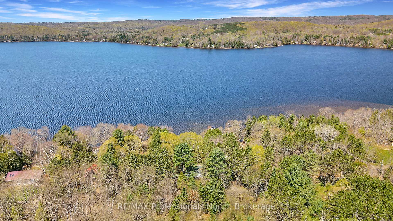
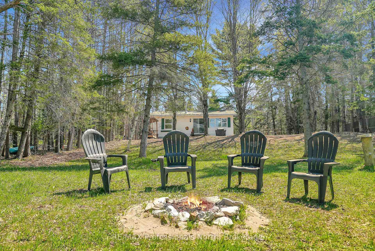
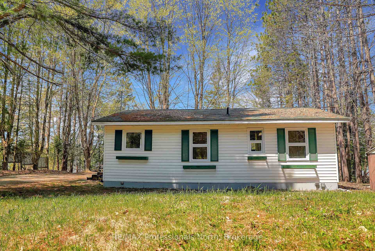


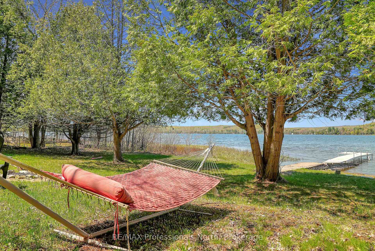
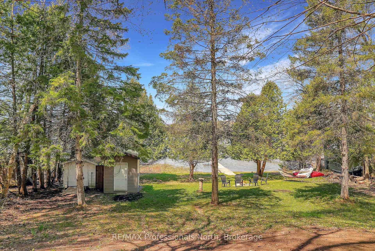
| Welcome to your year-round storybook escape at 1130 Fader Drive on beautiful Maple Lake. Cute as a button and filled with rustic charm, this turn-key four-season retreat seamlessly pairs classic cottage nostalgia with modern comfort. Inside, the tastefully updated interior features three cozy bedrooms, a fully renovated bathroom, and an inviting living area centered around a wood-burning fireplace. Whether you are hosting family for the weekend or planning for full-time lakefront living, this fully equipped property is completely ready for you to enjoy from day one.Step outside onto a flat, family-friendly lot designed for effortless water access. Spend your days swimming off the dock, targeting a trophy catch, or relaxing on the shore while soaking in world-class golden sunset views. As part of a sought-after three-lake chain connecting Maple, Grass, and Pine Lakes, you enjoy endless miles of premier boating, fishing, and watersports right from your doorstep.Cottage life is made exceptionally easy here, thanks to superb year-round road access just minutes from local amenities. Best of all, the shore road allowance is fully owned, offering enhanced privacy and added value for years to come. From summer cannonballs to cozy winter nights by the fire, 1130 Fader Drive delivers the ultimate Canadian waterfront lifestyle. |
| Price | $674,900 |
| Taxes: | $2392.88 |
| Occupancy: | Owner |
| Address: | 1130 Fader Drive , Algonquin Highlands, K0M 1S0, Haliburton |
| Directions/Cross Streets: | Highway 118 |
| Rooms: | 7 |
| Bedrooms: | 3 |
| Bedrooms +: | 0 |
| Family Room: | T |
| Basement: | None |
| Washroom Type | No. of Pieces | Level |
| Washroom Type 1 | 3 | Main |
| Washroom Type 2 | 0 | |
| Washroom Type 3 | 0 | |
| Washroom Type 4 | 0 | |
| Washroom Type 5 | 0 |
| Total Area: | 0.00 |
| Property Type: | Detached |
| Style: | Bungalow |
| Exterior: | Vinyl Siding |
| Garage Type: | None |
| (Parking/)Drive: | Private |
| Drive Parking Spaces: | 4 |
| Park #1 | |
| Parking Type: | Private |
| Park #2 | |
| Parking Type: | Private |
| Pool: | None |
| Approximatly Square Footage: | 700-1100 |
| CAC Included: | N |
| Water Included: | N |
| Cabel TV Included: | N |
| Common Elements Included: | N |
| Heat Included: | N |
| Parking Included: | N |
| Condo Tax Included: | N |
| Building Insurance Included: | N |
| Fireplace/Stove: | Y |
| Heat Type: | Forced Air |
| Central Air Conditioning: | None |
| Central Vac: | N |
| Laundry Level: | Syste |
| Ensuite Laundry: | F |
| Sewers: | Septic |
| Water: | Lake/Rive |
| Water Supply Types: | Lake/River |
| Utilities-Hydro: | Y |



$
%
Years
This calculator is for demonstration purposes only. Always consult a professional
financial advisor before making personal financial decisions.
| Although the information displayed is believed to be accurate, no warranties or representations are made of any kind. |
| RE/MAX Professionals North |
|
|

Zulakha Ghafoor
Sales Representative
Dir:
647-269-9646
Bus:
416.898.8932
Fax:
647.955.1168
| Book Showing | Email a Friend |
Jump To:
At a Glance:
| Type: | Freehold - Detached |
| Area: | Haliburton |
| Municipality: | Algonquin Highlands |
| Neighbourhood: | Stanhope |
| Style: | Bungalow |
| Tax: | $2,392.88 |
| Beds: | 3 |
| Baths: | 1 |
| Fireplace: | Y |
| Pool: | None |
Locatin Map:
Payment Calculator:

