

$2,850
Available - For Rent
Listing ID: X13769254
587 Freeport Street , London North, N6G 5B1, Middlesex
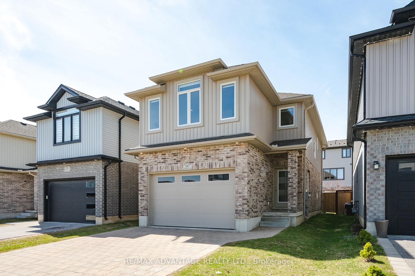
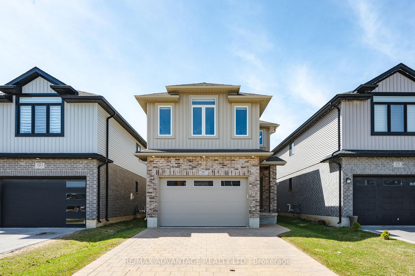
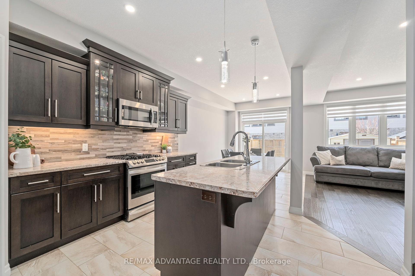
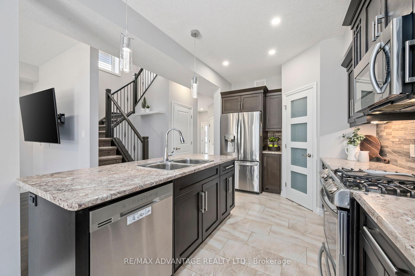
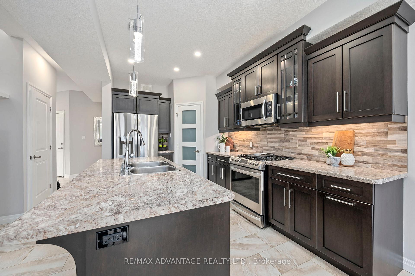
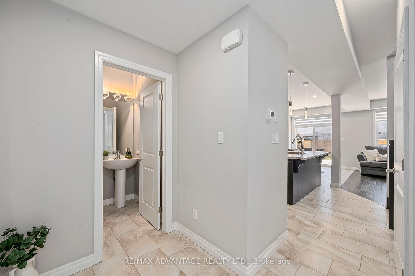
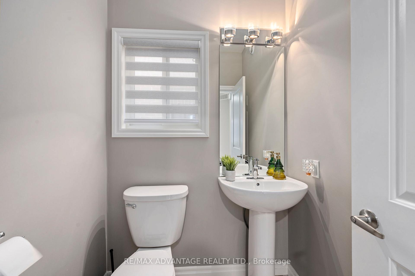
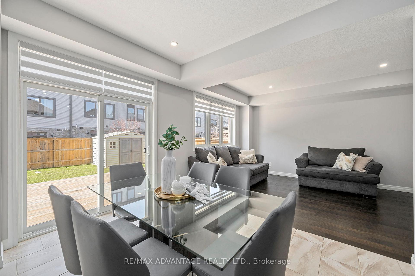
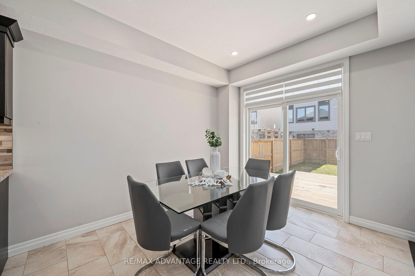
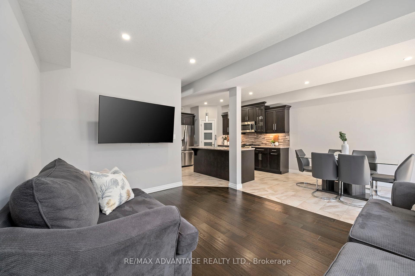

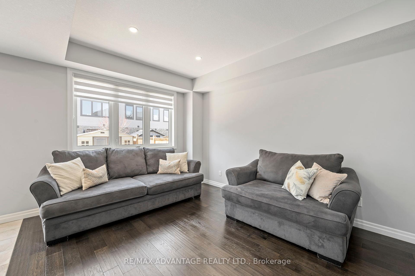
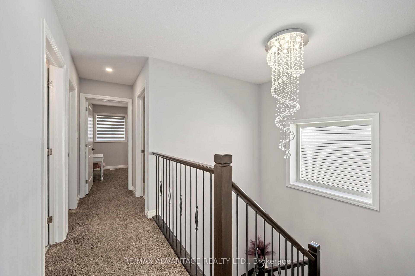
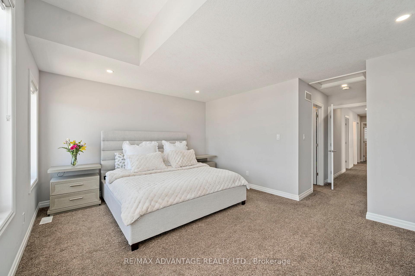
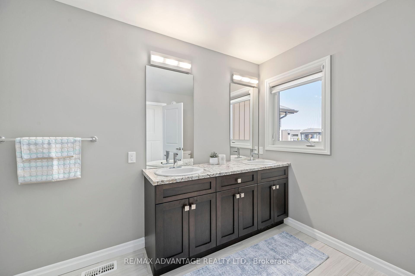
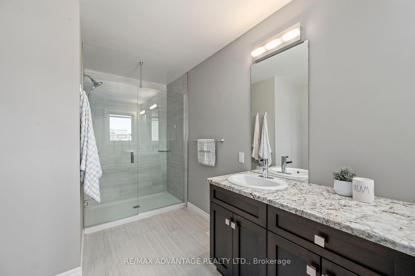
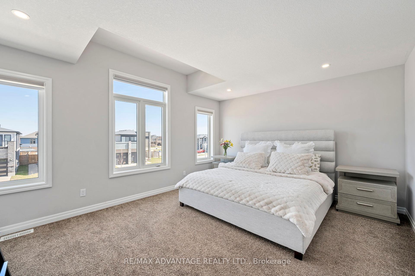
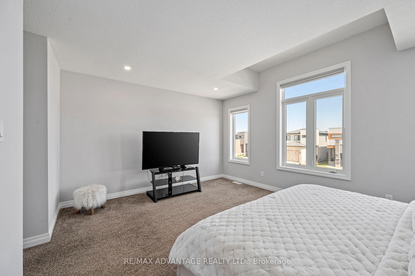
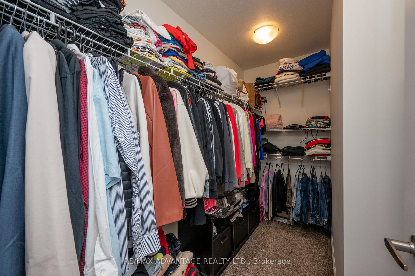
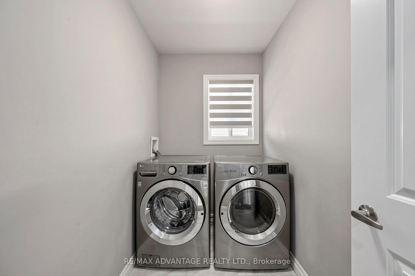
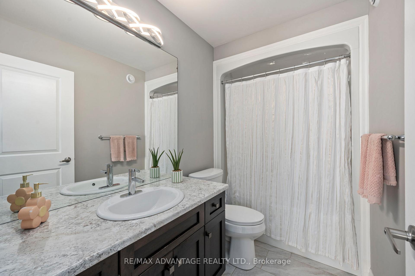
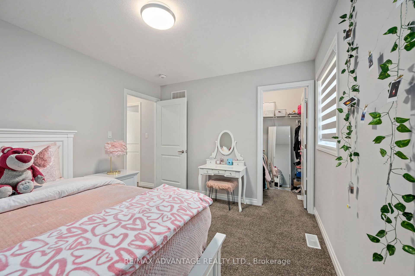
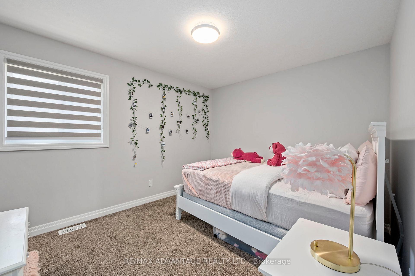
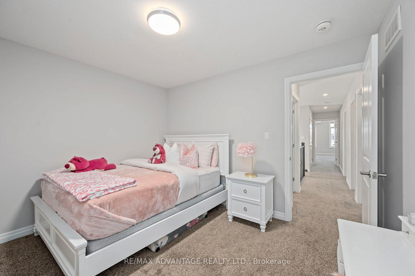
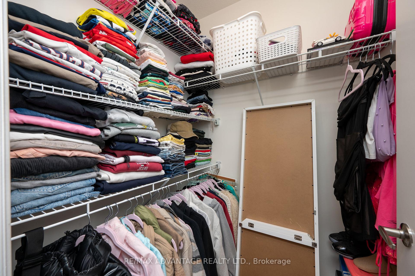
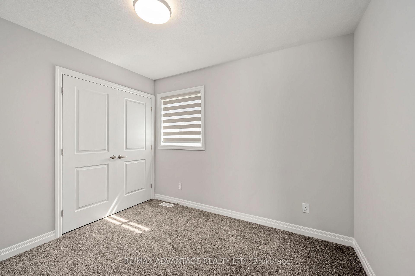
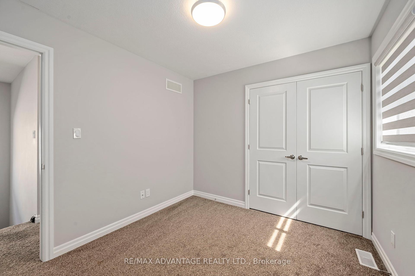

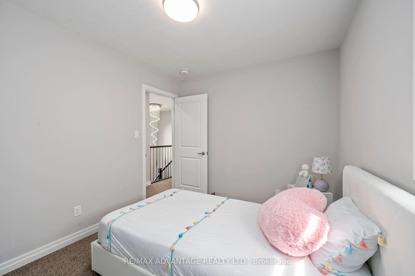


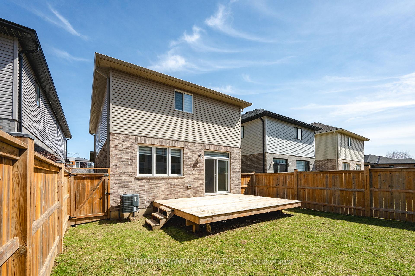
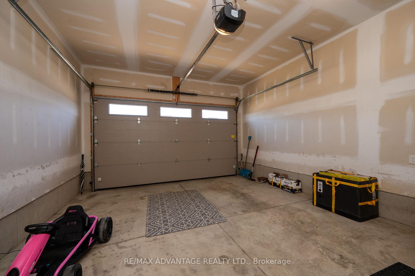

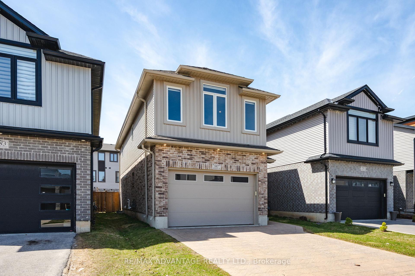
| Welcome to 587 Freeport Street, a beautifully maintained 4-bedroom home for lease in desirable Northwest London. Offering a bright, spacious and functional layout, this home is ideal for those looking for comfort, space and a convenient location. The main floor features an inviting open-concept living and dining area and a generous kitchen with a large island, walk-in pantry and plenty of storage. Sliding patio doors provide direct access to the deck and fully fenced backyard, perfect for relaxing or entertaining. Upstairs, you'll find four generously sized bedrooms, including a spacious primary suite with a private en-suite and walk-in closet. Two additional bedrooms also feature walk-in closets, providing exceptional storage. The unfinished basement is insulated and framed, offering additional flexible space and storage. Conveniently located close to schools, parks, shopping, restaurants, public transit and everyday amenities. A wonderful opportunity to lease a spacious and well-cared-for home in one of Northwest London's growing communities. Pictures are from previous listing. Tenants pay Utilities ( water, heat,electricity, internet, cable ...) , and the water heater. |
| Price | $2,850 |
| Taxes: | $0.00 |
| Occupancy: | Tenant |
| Address: | 587 Freeport Street , London North, N6G 5B1, Middlesex |
| Directions/Cross Streets: | Blackacres Blvd |
| Rooms: | 9 |
| Bedrooms: | 4 |
| Bedrooms +: | 0 |
| Family Room: | F |
| Basement: | Full, Unfinished |
| Furnished: | Unfu |
| Level/Floor | Room | Length(ft) | Width(ft) | Descriptions | |
| Room 1 | Main | Foyer | 6.2 | 11.41 | Tile Floor |
| Room 2 | Main | Kitchen | 9.32 | 14.43 | Centre Island, Stainless Steel Appl |
| Room 3 | Main | Pantry | 4.3 | 3.94 | Tile Floor |
| Room 4 | Main | Dining Ro | 9.32 | 11.22 | Ceramic Floor, Pot Lights |
| Room 5 | Main | Living Ro | 11.64 | 15.35 | Hardwood Floor, Pot Lights |
| Room 6 | Second | Primary B | 16.1 | 19.52 | Walk-In Closet(s), Pot Lights |
| Room 7 | Second | Bedroom 2 | 8.95 | 10.4 | |
| Room 8 | Second | Bedroom 3 | 8.95 | 10.53 | Walk-In Closet(s) |
| Room 9 | Second | Bedroom 4 | 11.68 | 10.23 | Walk-In Closet(s) |
| Room 10 | Second | Laundry | 8 | 4.79 | Tile Floor |
| Room 11 | Second | Bathroom | 8 | 14.14 | 4 Pc Ensuite, Tile Floor |
| Room 12 | Second | Bathroom | 8.95 | 5.08 | 4 Pc Bath, Tile Floor |
| Room 13 | Main | Bathroom | 5.48 | 5.22 | 2 Pc Bath, Tile Floor |
| Room 14 | Basement | Other | 20.93 | 15.19 | Unfinished |
| Room 15 | Basement | Bathroom | 9.58 | 7.94 | Unfinished |
| Washroom Type | No. of Pieces | Level |
| Washroom Type 1 | 4 | Second |
| Washroom Type 2 | 4 | Second |
| Washroom Type 3 | 2 | Main |
| Washroom Type 4 | 0 | |
| Washroom Type 5 | 0 |
| Total Area: | 0.00 |
| Approximatly Age: | 6-15 |
| Property Type: | Detached |
| Style: | 2-Storey |
| Exterior: | Brick Front, Vinyl Siding |
| Garage Type: | Attached |
| (Parking/)Drive: | Private Do |
| Drive Parking Spaces: | 2 |
| Park #1 | |
| Parking Type: | Private Do |
| Park #2 | |
| Parking Type: | Private Do |
| Pool: | None |
| Laundry Access: | In-Suite Laun |
| Other Structures: | Fence - Full, |
| Approximatly Age: | 6-15 |
| Approximatly Square Footage: | 1500-2000 |
| Property Features: | Public Trans, Fenced Yard |
| CAC Included: | N |
| Water Included: | N |
| Cabel TV Included: | N |
| Common Elements Included: | N |
| Heat Included: | N |
| Parking Included: | N |
| Condo Tax Included: | N |
| Building Insurance Included: | N |
| Fireplace/Stove: | N |
| Heat Type: | Forced Air |
| Central Air Conditioning: | Central Air |
| Central Vac: | N |
| Laundry Level: | Syste |
| Ensuite Laundry: | F |
| Sewers: | Sewer |



| Although the information displayed is believed to be accurate, no warranties or representations are made of any kind. |
| RE/MAX ADVANTAGE REALTY LTD. |
|
|

Zulakha Ghafoor
Sales Representative
Dir:
647-269-9646
Bus:
416.898.8932
Fax:
647.955.1168
| Book Showing | Email a Friend |
Jump To:
At a Glance:
| Type: | Freehold - Detached |
| Area: | Middlesex |
| Municipality: | London North |
| Neighbourhood: | North E |
| Style: | 2-Storey |
| Approximate Age: | 6-15 |
| Beds: | 4 |
| Baths: | 3 |
| Fireplace: | N |
| Pool: | None |
Locatin Map:

