

$3,100
Available - For Rent
Listing ID: E13769300
14 Clipper Lane , Clarington, L1C 4A9, Durham
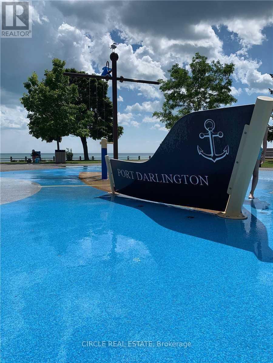
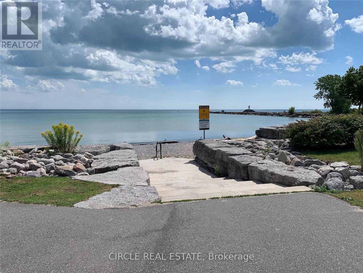


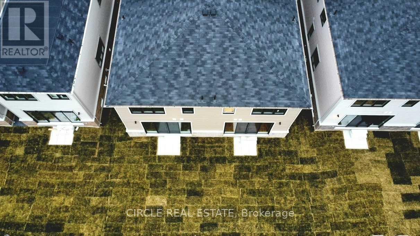
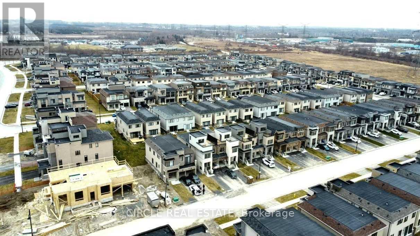
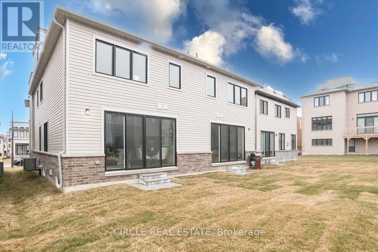
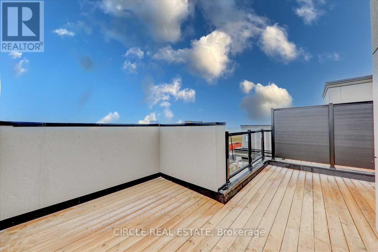
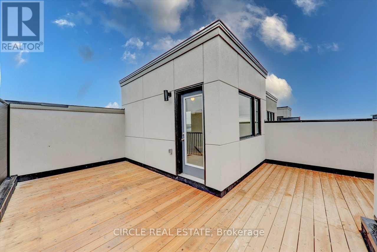
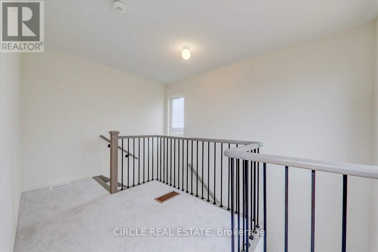

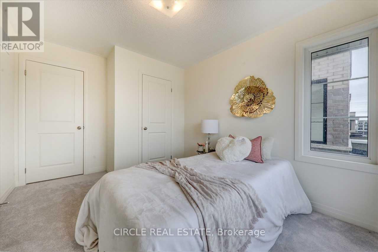
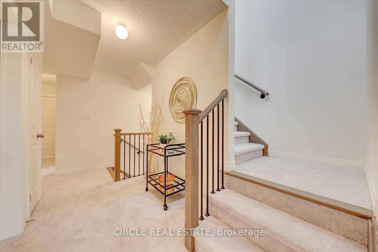
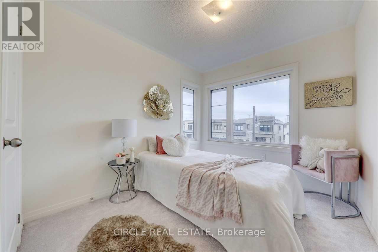


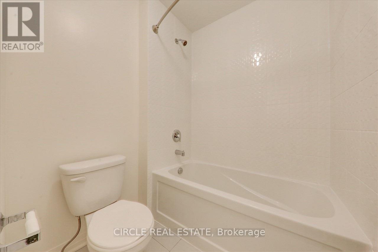
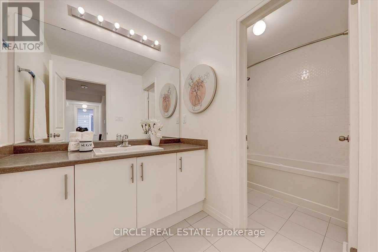
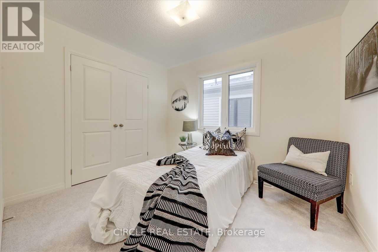
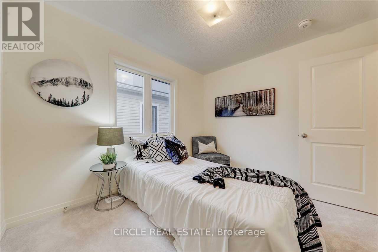
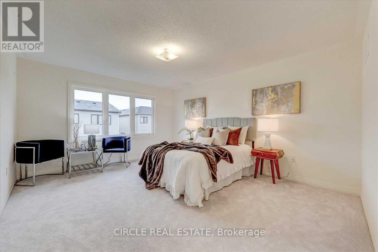
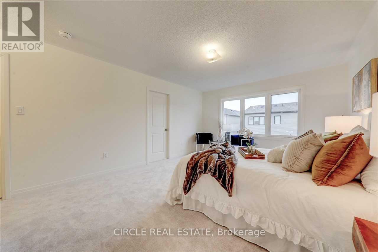


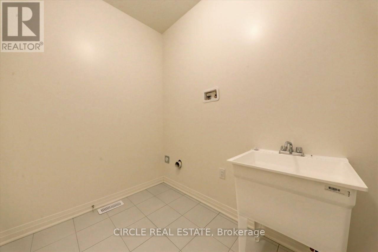


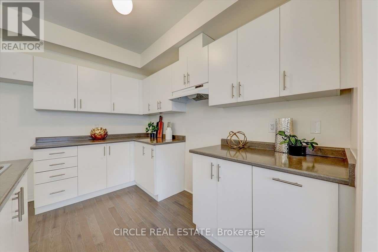


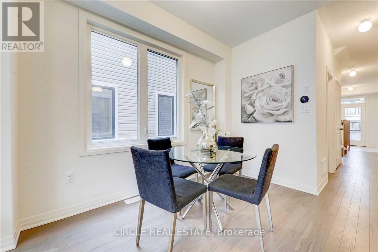
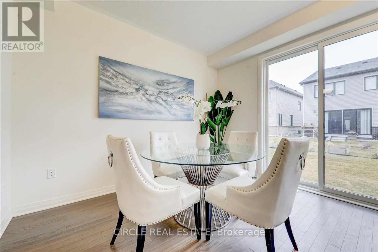
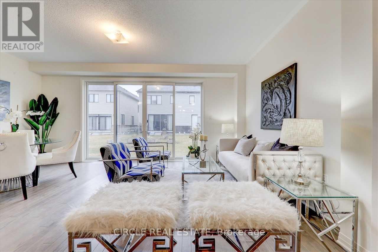
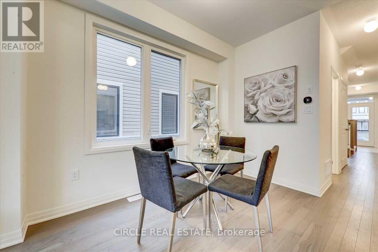
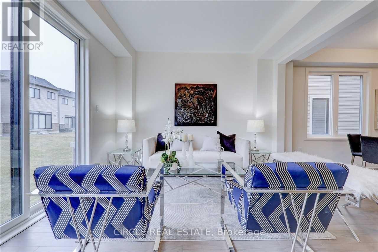
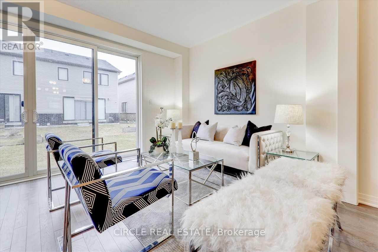
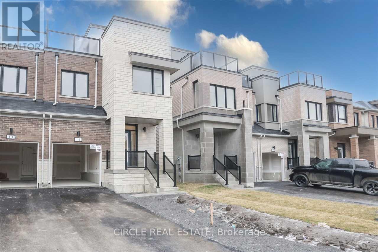
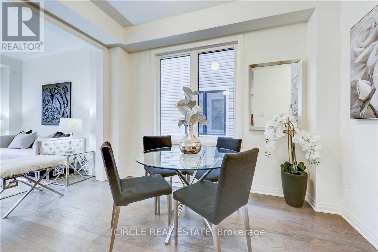
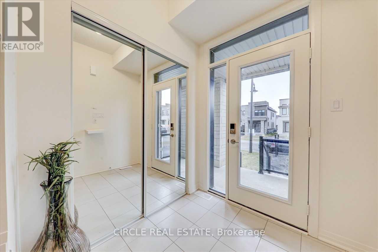
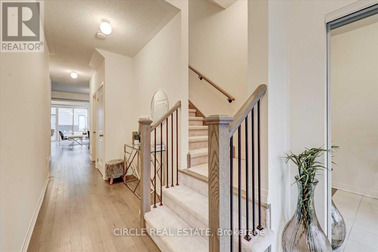
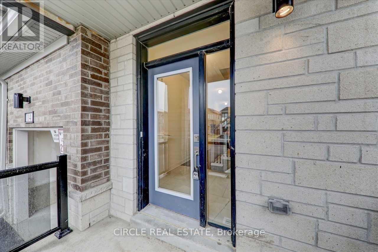
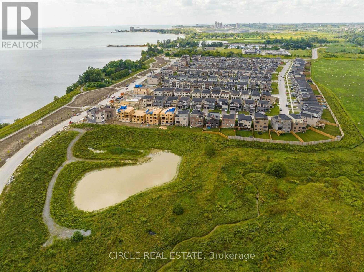
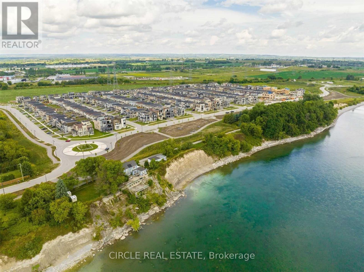
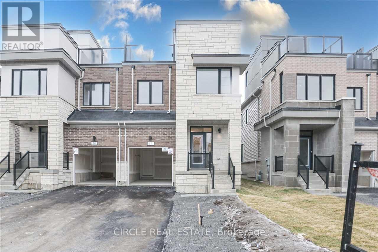
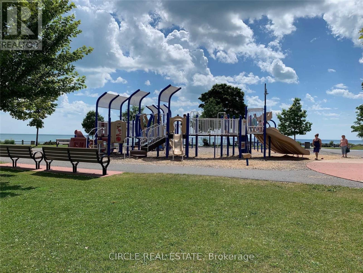
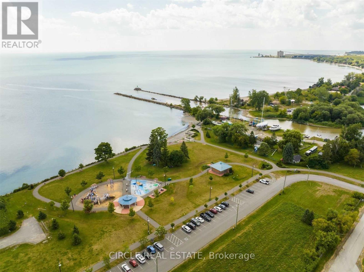
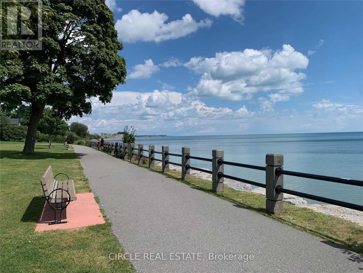
| Paradise Awaits at the Water's Edge! Welcome to Bowmanville's Premier Waterfront Community Live where luxury meets tranquility in the GTA's largest master-planned lakeside neighbourhood, nestled along the scenic shores of Lake Ontario. Brand New 2-Storey Semi-Detached Home 4 Spacious Bedrooms | 3 Modern Bathrooms Stunning Rooftop Terrace with unobstructed lake views Approx. 2,200 sq. ft. of thoughtfully designed living space Premium Features & Upgrades Bright, open-concept main floor perfect for entertaining Gleaming hardwood floors throughout Contemporary kitchen with upgraded cabinetry and finishes High-end upgrades included for effortless move-in Lakeside Living at Its Best Steps to scenic trails along Lake Ontario Minutes from water parks, shopping, and dining Easy highway access (Hwy 401) for seamless commuting. |
| Price | $3,100 |
| Taxes: | $0.00 |
| Occupancy: | Tenant |
| Address: | 14 Clipper Lane , Clarington, L1C 4A9, Durham |
| Directions/Cross Streets: | East Shore Drive and Port Darlington Road |
| Rooms: | 8 |
| Bedrooms: | 4 |
| Bedrooms +: | 0 |
| Family Room: | T |
| Basement: | Unfinished |
| Furnished: | Unfu |
| Washroom Type | No. of Pieces | Level |
| Washroom Type 1 | 2 | Main |
| Washroom Type 2 | 4 | Second |
| Washroom Type 3 | 0 | |
| Washroom Type 4 | 0 | |
| Washroom Type 5 | 0 |
| Total Area: | 0.00 |
| Approximatly Age: | 0-5 |
| Property Type: | Semi-Detached |
| Style: | 2-Storey |
| Exterior: | Brick |
| Garage Type: | Attached |
| (Parking/)Drive: | Available |
| Drive Parking Spaces: | 1 |
| Park #1 | |
| Parking Type: | Available |
| Park #2 | |
| Parking Type: | Available |
| Pool: | None |
| Laundry Access: | Ensuite |
| Approximatly Age: | 0-5 |
| Approximatly Square Footage: | 2500-3000 |
| Property Features: | Beach, Hospital |
| CAC Included: | N |
| Water Included: | N |
| Cabel TV Included: | N |
| Common Elements Included: | N |
| Heat Included: | N |
| Parking Included: | N |
| Condo Tax Included: | N |
| Building Insurance Included: | N |
| Fireplace/Stove: | N |
| Heat Type: | Other |
| Central Air Conditioning: | Central Air |
| Central Vac: | N |
| Laundry Level: | Syste |
| Ensuite Laundry: | F |
| Sewers: | Sewer |
| Utilities-Cable: | A |
| Utilities-Hydro: | A |



| Although the information displayed is believed to be accurate, no warranties or representations are made of any kind. |
| CIRCLE REAL ESTATE |
|
|

Zulakha Ghafoor
Sales Representative
Dir:
647-269-9646
Bus:
416.898.8932
Fax:
647.955.1168
| Book Showing | Email a Friend |
Jump To:
At a Glance:
| Type: | Freehold - Semi-Detached |
| Area: | Durham |
| Municipality: | Clarington |
| Neighbourhood: | Bowmanville |
| Style: | 2-Storey |
| Approximate Age: | 0-5 |
| Beds: | 4 |
| Baths: | 3 |
| Fireplace: | N |
| Pool: | None |
Locatin Map:

